Operational layouts
Zone planning, adjacency studies, workflow routes and equipment footprints built around real service.

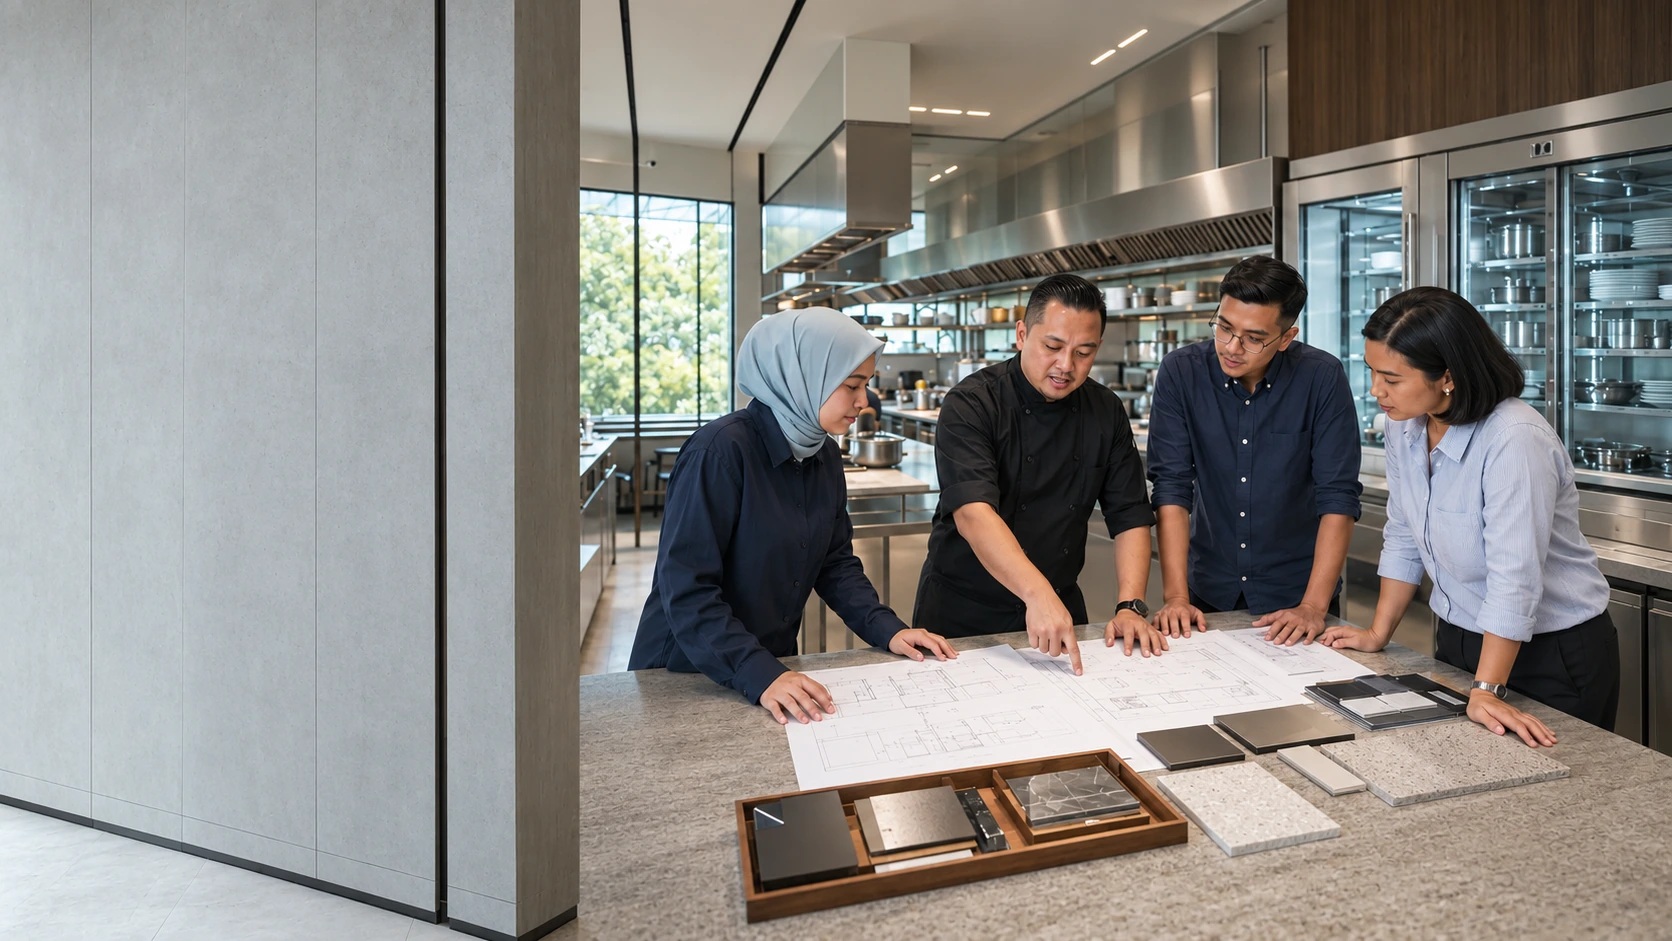
Commercial kitchen design & build
Primeo starts with the operating idea—menu, covers, service flow and people—then develops every refrigeration, equipment and fabrication decision around it.
Design intelligence
A fryer changes extraction. A menu change alters refrigeration. A longer service line affects labour and guest experience. Primeo connects those decisions before they become expensive site problems.
Zone planning, adjacency studies, workflow routes and equipment footprints built around real service.
Power, water, drainage, refrigeration, extraction and access coordinated with the wider project team.
Equipment, glass, stainless grades and custom fabrication selected against capacity and duty.
One coordinated process
One team protects the design intent through specification, manufacturing, installation and commissioning.
Define the menu, service style, covers, staffing, storage and commercial ambition.
Map food flow, people flow, clean and dirty routes, adjacencies and operating zones.
Coordinate refrigeration loads, extraction, drainage, electrical demand and equipment clearances.
Select the right equipment by duty, capacity, maintainability and whole-life value.
Fabricate counters, refrigeration and stainless infrastructure around the approved plan.
Install, commission, hand over and support the kitchen through opening and operation.
Designed around operating reality
Capacity, temperature, labour, replenishment and guest experience are balanced differently for every sector. The design process makes those priorities explicit.
 01
01Central production, banquet plating, multiple outlets and resilient cold storage coordinated for peak demand.
Discuss this sector 02
02Compact, precise working lines that support the menu while keeping guest-facing kitchens visually composed.
Discuss this sector 03
03Preparation, proofing, baking, cold holding and retail display planned as one product journey.
Discuss this sector 04
04High-visibility refrigeration, replenishment routes and temperature control designed around merchandising.
Discuss this sector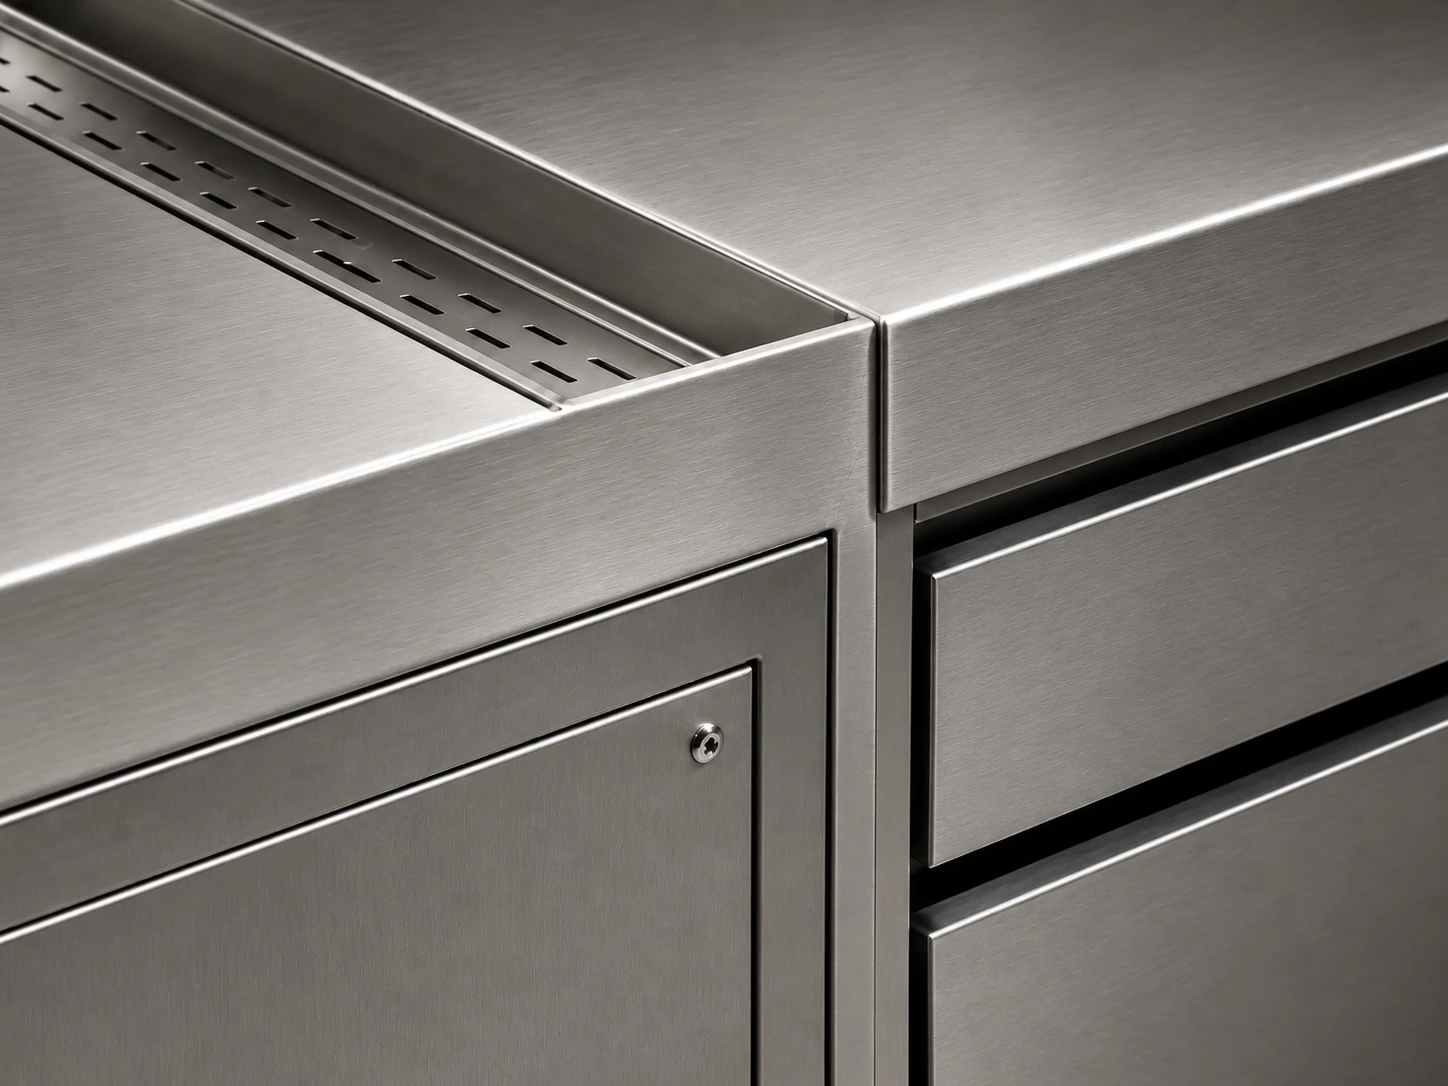
Design carried through
Custom stainless steel kitchen equipment, refrigerated interfaces, clean sightlines and chef-ready access are developed around the approved plan. SUS304 is specified where the duty and project requirements call for it.
Begin with the brief
Share the menu, covers, site information and programme. Our team will define the right planning route before equipment is selected.
Start a project discussion